
Save
Ask
Tour
Hide
$419,900
New Listing
1707 SW Thyme Drive SWByron Township, MI 49315
For Sale|Condominium|Active
3
Beds
3
Total Baths
2
Full Baths
1
Partial Bath
1,990
SqFt
$211
/SqFt
2023
Built
County:
Kent
Call Now: 586-242-5838
Is this the listing for you? We can help make it yours.
586-242-5838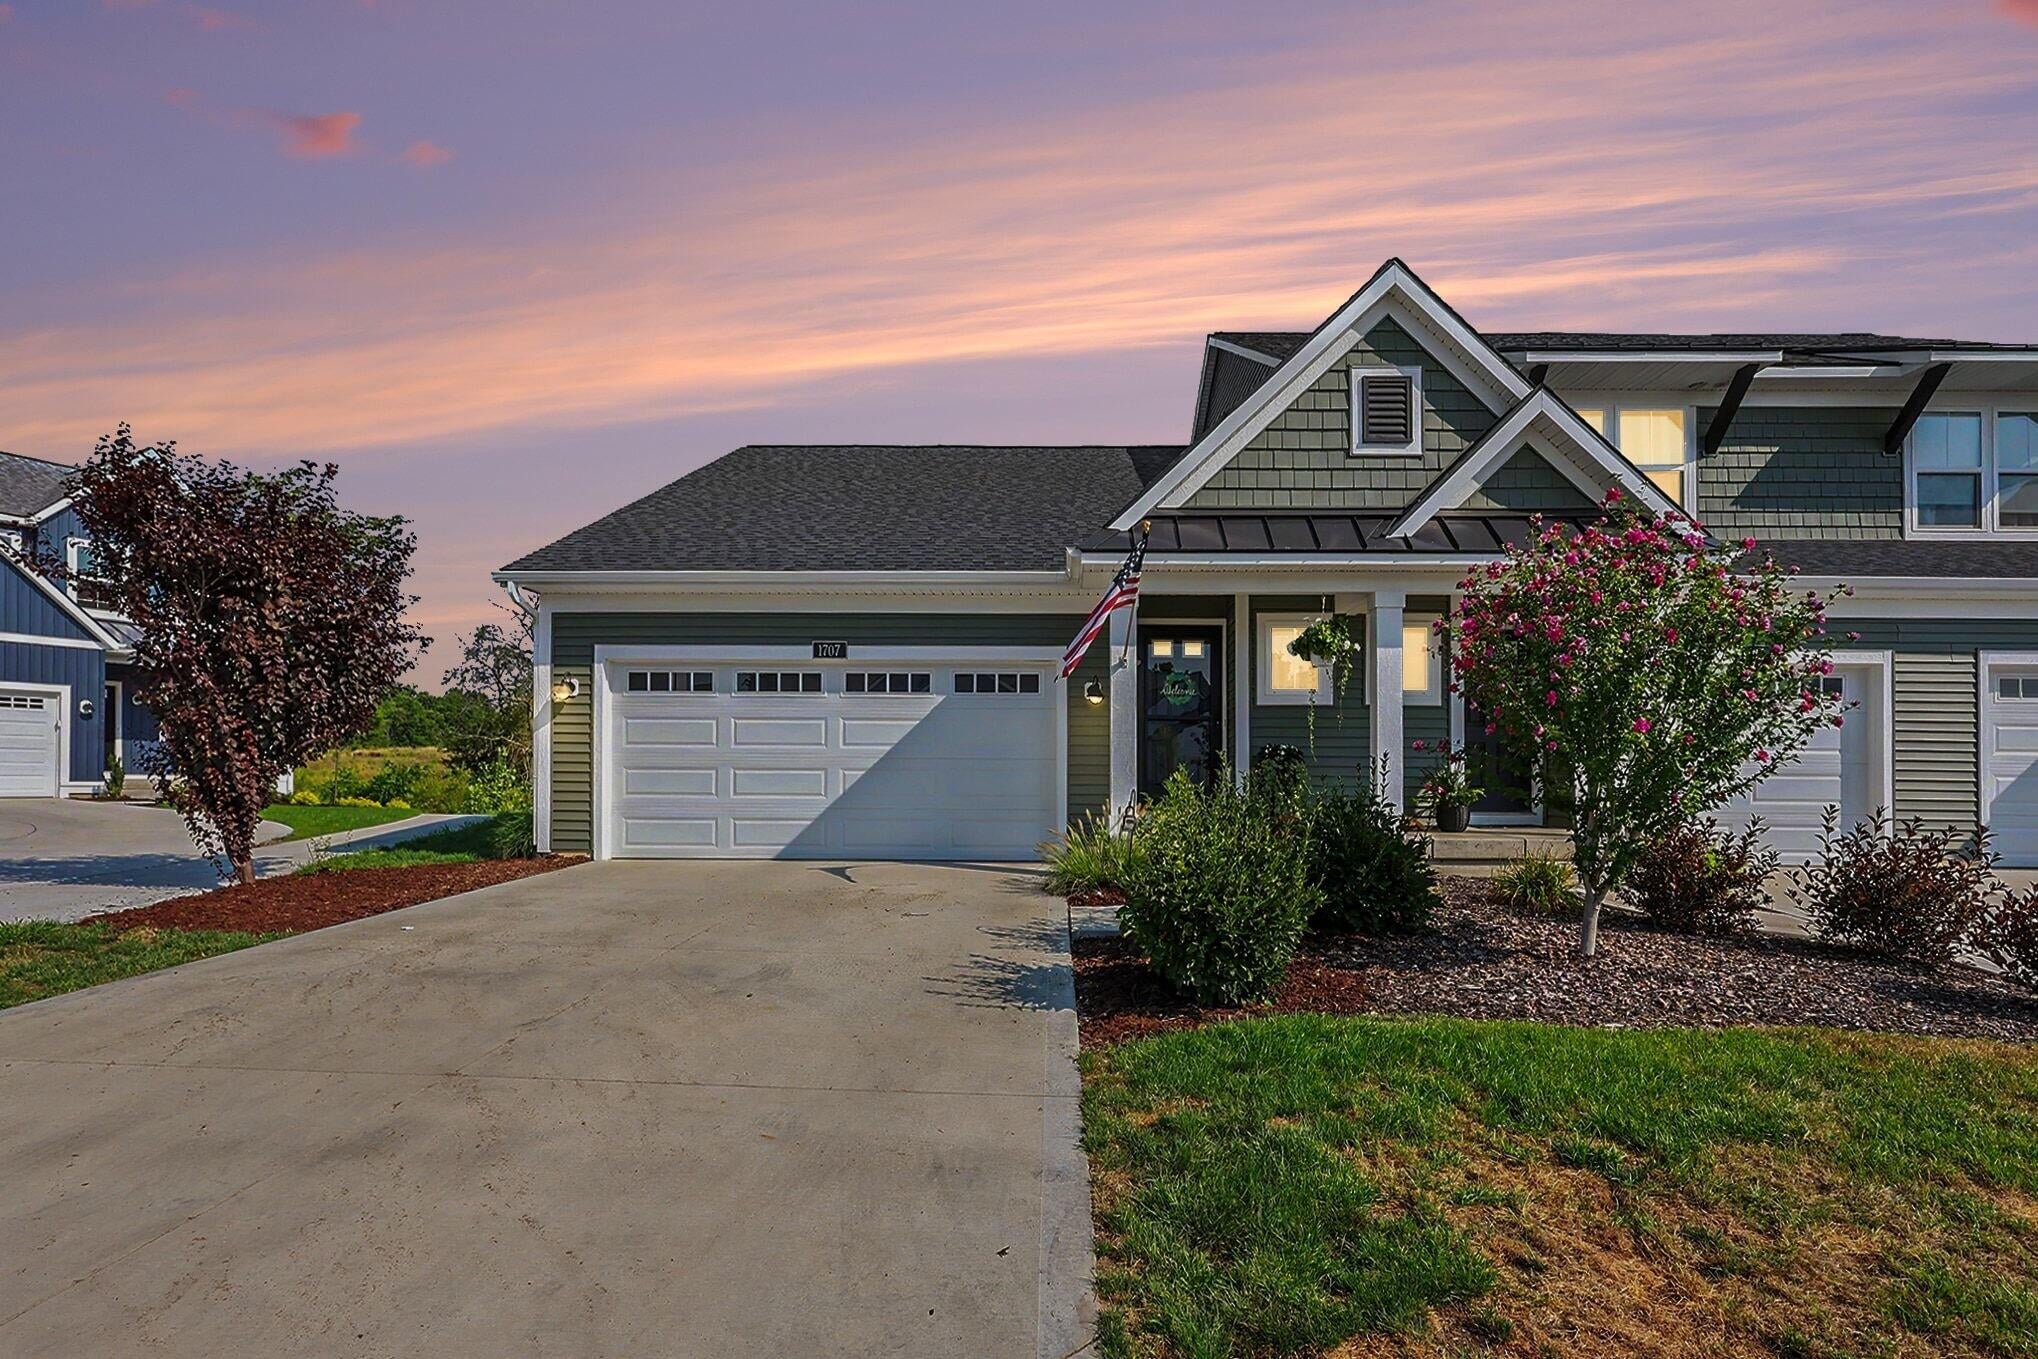
Save
Ask
Tour
Hide
Mortgage Calculator
Monthly Payment (Est.)
$1,916Calculator powered by Showcase IDX, a Constellation1 Company. Copyright ©2026 Information is deemed reliable but not guaranteed.
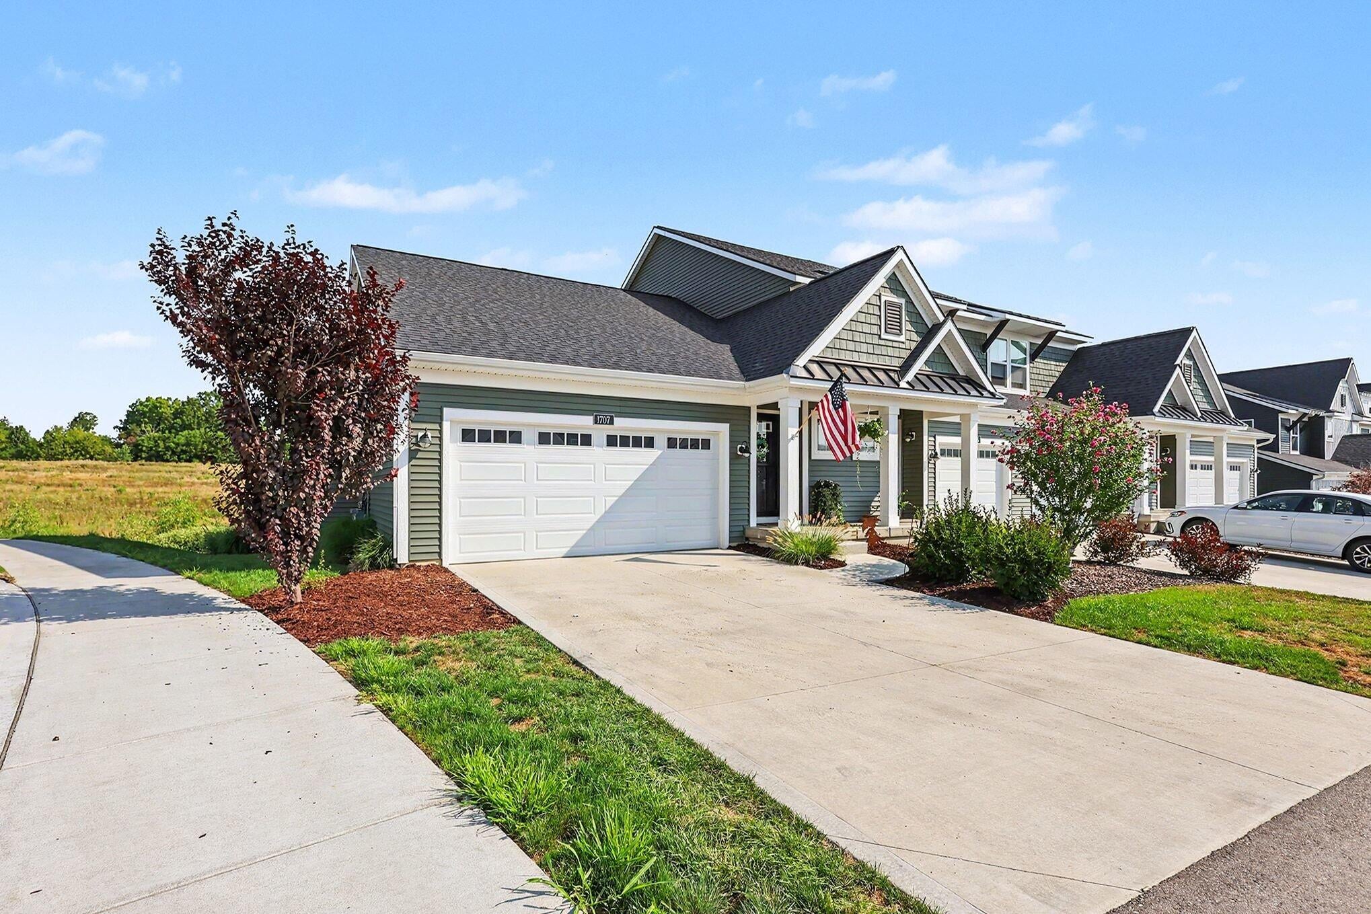
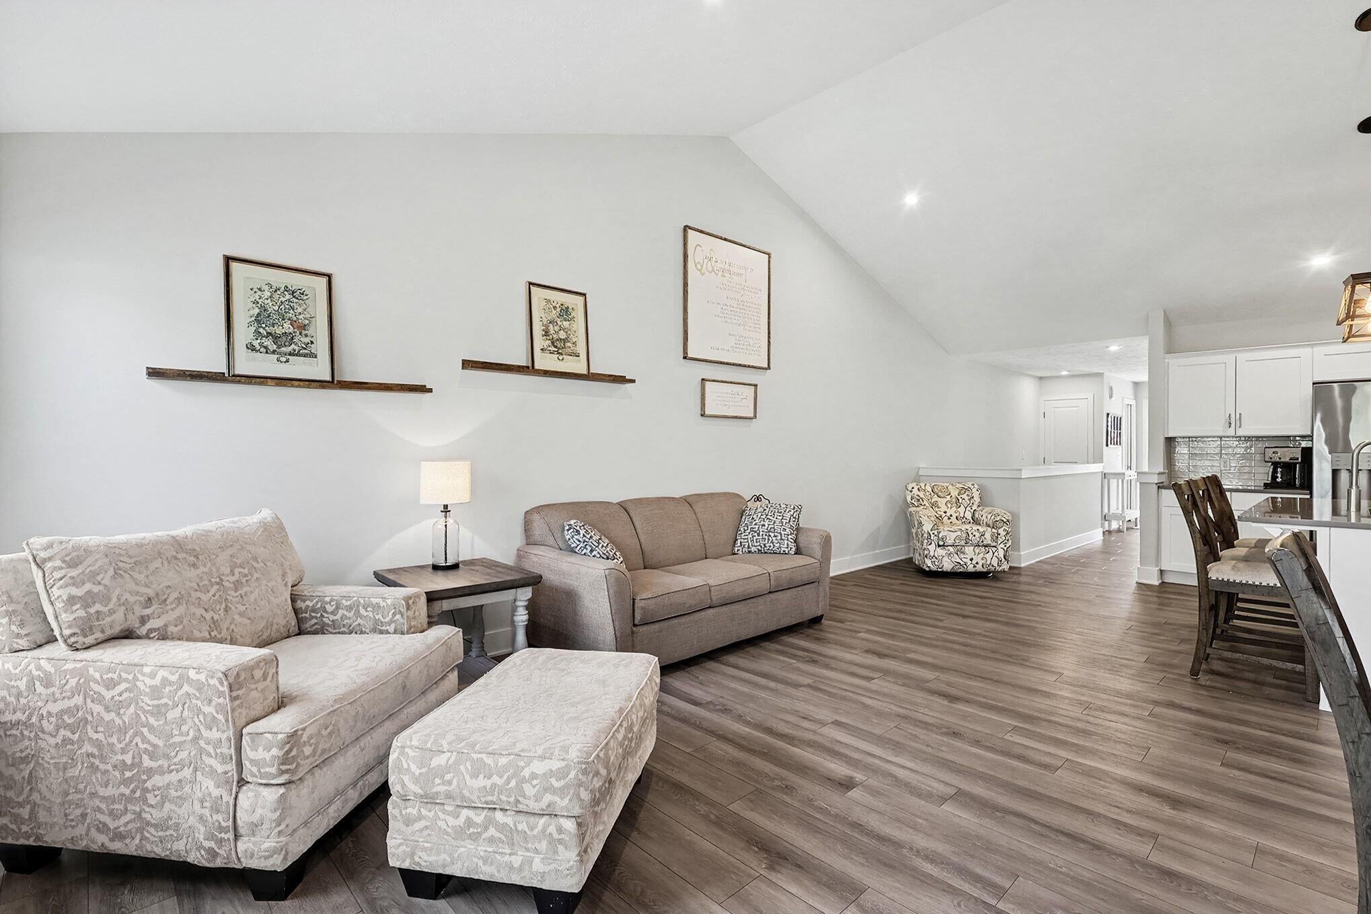
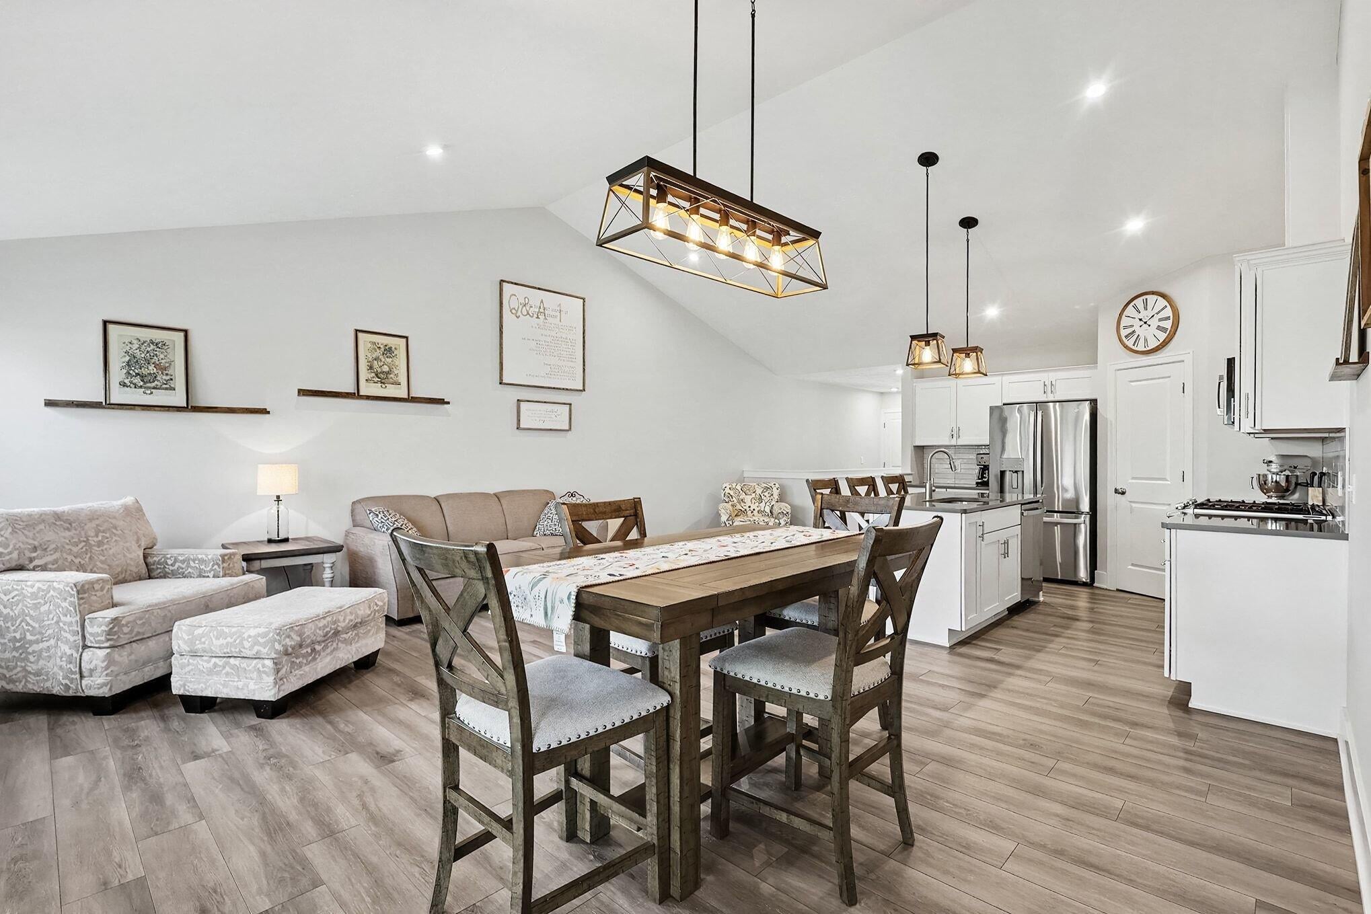
Discover your dream home with immediate occupancy in this breathtaking 3-bedroom, 2.5-bathroom condo, where no expense has been spared. From the moment you step inside, you'll be captivated by the thoughtful design and high-end finishes that define this exceptional property. This is more than just a condo; it's a sanctuary crafted for comfort, style, and sophisticated living. All information deemed reliable and not guaranteed. Buyers responsible to verify all information.
Save
Ask
Tour
Hide
Listing Snapshot
Price
$419,900
Days On Site
0 Days
Bedrooms
3
Inside Area (SqFt)
1,990 sqft
Total Baths
3
Full Baths
2
Partial Baths
1
Lot Size
N/A
Year Built
2023
MLS® Number
71026040943
Status
Active
Property Tax
$5,529.47
HOA/Condo/Coop Fees
$280 monthly
Sq Ft Source
N/A
Friends & Family
Recent Activity
| 5 hours ago | Listing first seen on site | |
| 5 hours ago | Listing updated with changes from the MLS® |
General Features
Attached Garage
Yes
Cross Street
84th Street & Burlingame
Garage
Yes
Garage Spaces
2
Parking
AttachedConcreteGarage Faces FrontGarage Door OpenerPaved
Pets
Yes
Property Sub Type
Condominium
Security
Smoke Detector(s)
Sewer
Public Sewer
Special Circumstances
Standard
SqFt Above
1137
SqFt Below
689
SqFt Total
1990
Style
CommonEntryBuildingRanch
Utilities
Natural Gas Connected
Water Source
Public
Zoning
PlannedUnitDevelopment
Interior Features
Appliances
Gas Water HeaterDishwasherDisposalDryerHumidifierMicrowaveOvenRefrigeratorRangeWasher
Basement
Walk-Out AccessDaylight
Cooling
Ceiling Fan(s)Central Air
Flooring
CarpetVinylWood
Heating
Forced AirNatural Gas
Interior
Pantry
Laundry Features
Laundry ClosetLaundry RoomLower LevelMain Level
Window Features
Insulated WindowsScreensWindow Treatments
BathFull
Level - Basement
BathLav
Level - Main
Bonus Room
Dimensions - 11.7 x 11.4Level - MainArea - 133
Game Room
Dimensions - 34.1 x 21.8Level - BasementArea - 743
Laundry
Dimensions - 16.1 x 7.4Level - BasementArea - 119
Living Room
Dimensions - 13.0 x 10.11Level - MainArea - 131
Master Bathroom
Dimensions - 11.11 x 5.8Level - MainArea - 64
Utility Room
Dimensions - 8.4 x 6.3Level - BasementArea - 53
Save
Ask
Tour
Hide
Exterior Features
Construction Details
Vinyl Siding
Lot Features
Cul-De-Sac
Patio And Porch
CoveredDeckPorch
Road Frontage
Private Road
Roof
MetalShingle
Windows/Doors
Insulated WindowsScreensWindow Treatments
Community Features
Association Amenities
Playground
Association Dues
280
Financing Terms Available
CashConventional
HOA Fee Frequency
Monthly
MLS Area
Area41211ByronTwp
School District
ByronCenter
Schools
School District
ByronCenter
Elementary School
Unknown
Middle School
Unknown
High School
Unknown
Listing courtesy of Keller Williams Lakeshore: [email protected]

IDX provided courtesy of Realcomp II Ltd. via WestMichiganLakeshoreAssociationofREALTORS. Copyright © 2026 Realcomp II Ltd. Shareholders.
IDX information is provided exclusively for consumers' personal, non-commercial use and may not be used for any purpose other than to identify prospective properties consumers may be interested in purchasing and that the data is deemed reliable but not guaranteed accurate by the MLS.
IDX provided courtesy of Realcomp II Ltd. via WestMichiganLakeshoreAssociationofREALTORS. Copyright © 2026 Realcomp II Ltd. Shareholders.
IDX information is provided exclusively for consumers' personal, non-commercial use and may not be used for any purpose other than to identify prospective properties consumers may be interested in purchasing and that the data is deemed reliable but not guaranteed accurate by the MLS.
Neighborhood & Commute
Source: Walkscore
Save
Ask
Tour
Hide
Did you know? You can invite friends and family to your search. They can join your search, rate and discuss listings with you.